

 Listed by MLSlistings Inc. / Listed By: Kasey & Brooke Hinchman, David Lyng Real Estate - Contact: 831-239-3708
 4000 Glen Haven Road Soquel, CA 95073
Active (1 Days)
$1,375,000 (USD)
OPEN HOUSE TIMES
-
OPENSun, Aug 912 noon - 2:00 pm

Description
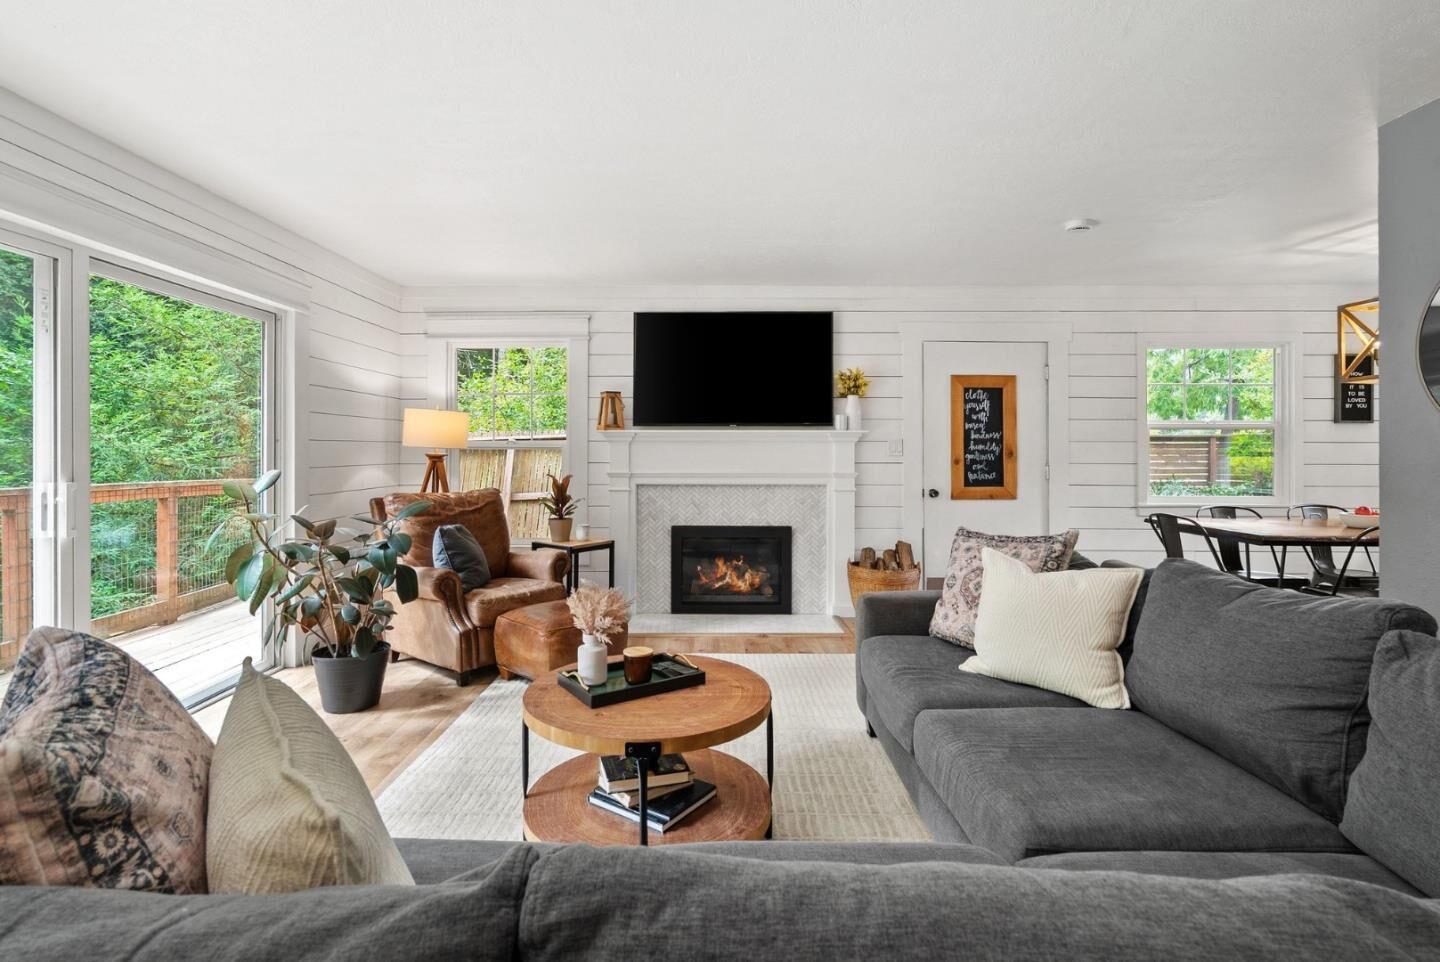
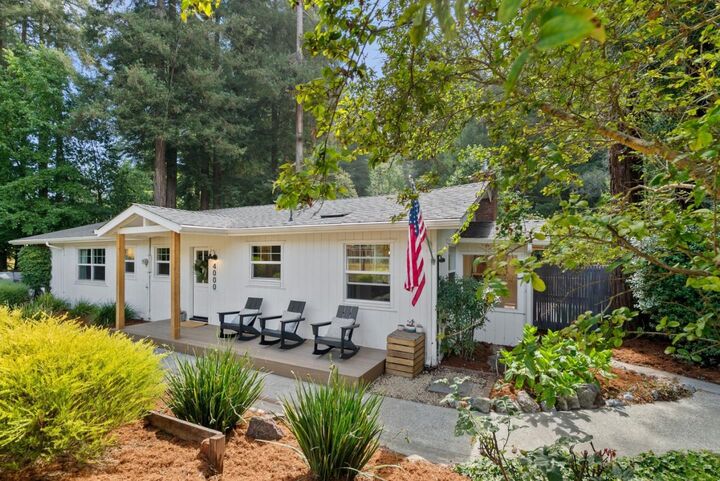
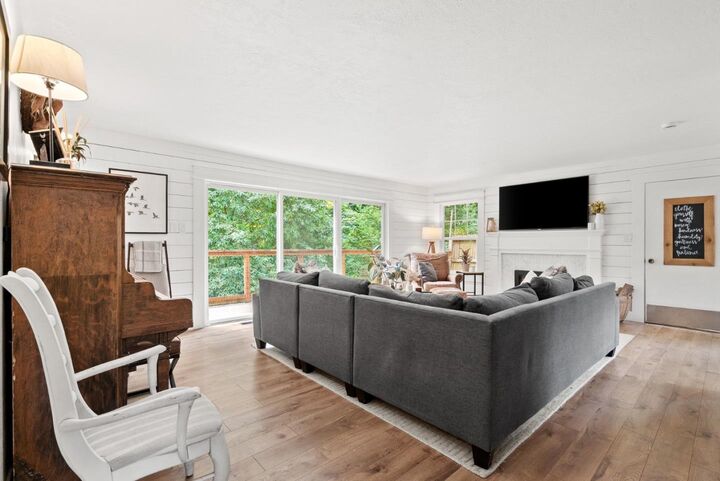
Charming, move-in-ready single-level home nestled among the redwoods in a peaceful Soquel setting. This inviting 3-bedroom, 2-bath residence offers the perfect blend of comfort and convenience, just moments from Soquel Village, Gayles Bakery, Bargetto Winery, local shops, and dining. Thoughtfully updated, the home features a newer roof, windows, doors, a cozy gas-burning fireplace, and a beautifully remodeled primary bathroom with a walk-in shower. A spacious basement provides abundant storage and workshop space, complemented by a detached garage. Enjoy the expansive deck overlooking the redwoods, perfect for relaxing or entertaining. A path leads down to Bates Creek, where you'll find a rope swing and seasonal swimming hole, creating a unique connection to the natural beauty of the property. Conveniently located just minutes from Capitola Village, Pleasure Point, local beaches, and Highway 1, this home offers a peaceful retreat with easy access to everything the Central Coast has to offer.
MLS #:
ML82056638
ML82056638
Lot Size
0.47 acres
0.47 acres
Type
Single-Family Home
Single-Family Home
Year Built
1957
1957
Views
Forest / Woods
Forest / Woods
School District
870
870
County
Santa Cruz County
Santa Cruz County
Listed By
Kasey & Brooke Hinchman, DRE #DRE 01424163 | DRE 01445065, David Lyng Real Estate, Contact: 831-239-3708
Source
MLSlistings Inc.
Last checked Aug 6 2026 at 2:13 PM PDT
MLSlistings Inc.
Last checked Aug 6 2026 at 2:13 PM PDT
Bathroom Details
- Full Bathrooms: 2
Kitchen
- 220 Volt Outlet
Property Features
- Fireplace: Wood Burning
- Foundation: Concrete Perimeter
Heating and Cooling
- Forced Air
- None
Exterior Features
- Roof: Composition
Utility Information
- Utilities: Water - Public, Public Utilities
- Sewer: Existing Septic
Garage
- Detached Garage
Stories
- 1
Living Area
- 1,462 sqft
Additional Information: Pleasure Point | 831-239-3708
Location
Estimated Monthly Mortgage Payment
*Based on Fixed Interest Rate withe a 30 year term, principal and interest only
Listing price
Down payment
%
Interest rate
%Mortgage calculator estimates are provided by David Lyng Real Estate and are intended for information use only. Your payments may be higher or lower and all loans are subject to credit approval.
Disclaimer: The data relating to real estate for sale on this website comes in part from the Broker Listing Exchange program of the MLSListings Inc.TM MLS system. Real estate listings held by brokerage firms other than the broker who owns this website are marked with the Internet Data Exchange icon and detailed information about them includes the names of the listing brokers and listing agents. Listing data updated every 30 minutes.
Properties with the icon(s) are courtesy of the MLSListings Inc.
Listing Data Copyright 2026 MLSListings Inc. All rights reserved. Information Deemed Reliable But Not Guaranteed.
Properties with the
 icon(s) are courtesy of the MLSListings Inc.
 Listing Data Copyright 2026 MLSListings Inc. All rights reserved. Information Deemed Reliable But Not Guaranteed.
