

 Listed by MLSlistings Inc. / Listed By: Greg Lukina, David Lyng Real Estate - Contact: 831-600-5581
 21 Kite Hill Road Santa Cruz, CA 95060
Active (1 Days)
$2,995,000 (USD)
OPEN HOUSE TIMES
-
OPENSat, Jul 181:00 pm - 4:00 pm
-
OPENSun, Jul 191:00 pm - 4:00 pm
Description
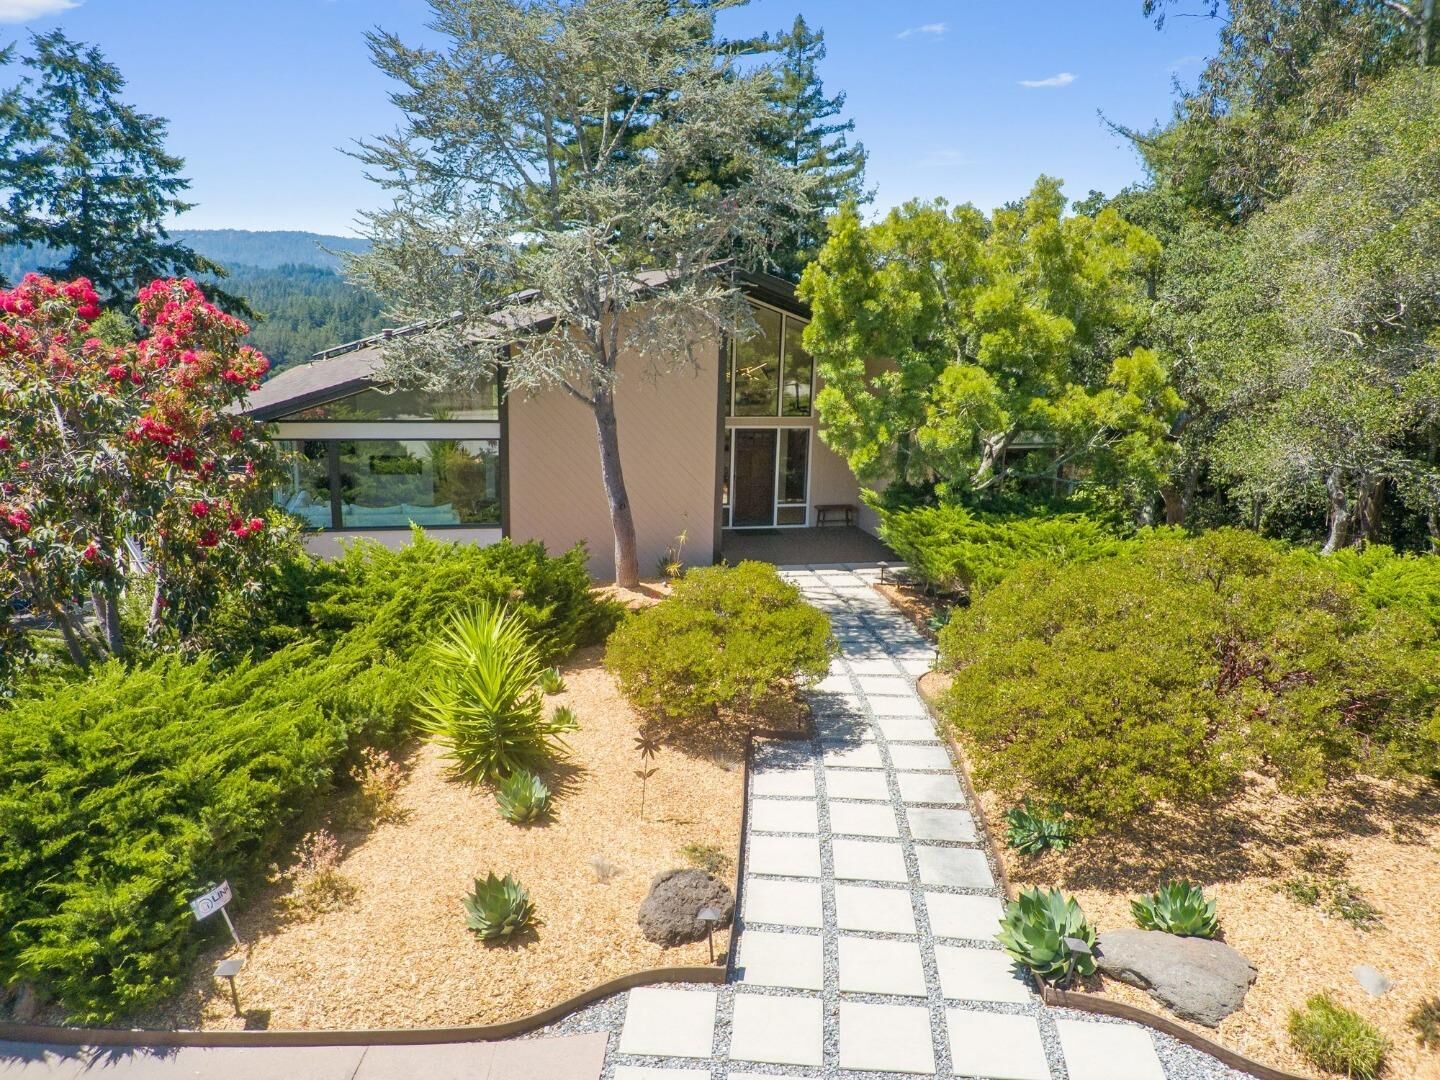
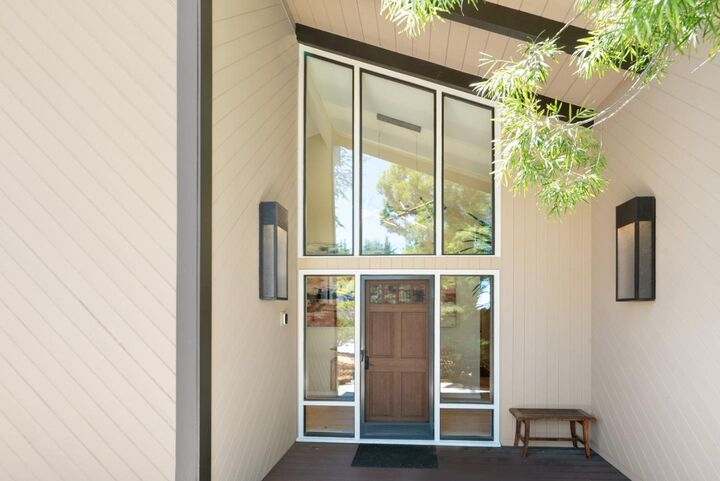
Sweeping Monterey Bay views, exceptional privacy, and a prestigious Pasatiempo setting define this architecturally distinctive hillside retreat. Designed for both everyday living and entertaining, the chef's kitchen features a large island with dual sinks and dishwashers, a butler's pantry, abundant storage, and an adjoining lounge with custom built-in shelving, a wet bar, ice maker, and beverage refrigerator. The luxurious primary suite offers vaulted ceilings, a spa-inspired bath with radiant heated floors, and a spacious custom walk-in closet. A private office/guest suite with deck access and loft provides ideal accommodations for remote work or visitors, while the spacious lower-level recreation room opens to expansive decks overlooking the peaceful hillside setting. Set on a 24,568 SF lot, this 3,185 SF home features 3 bedrooms, 3.5 baths, and seamless indoor-outdoor living just moments from the renowned Pasatiempo Golf Club, UCSC, world-class beaches, scenic trails, downtown Santa Cruz, and an easy commute to Silicon Valley. Experience the rare combination of breathtaking views, peaceful seclusion, and refined living that makes 21 Kite Hill one of Pasatiempo's most exceptional offerings.
MLS #:
ML82054469
ML82054469
Lot Size
0.56 acres
0.56 acres
Type
Single-Family Home
Single-Family Home
Year Built
1978
1978
Views
Ocean, Hills
Ocean, Hills
School District
860
860
County
Santa Cruz County
Santa Cruz County
Listed By
Greg Lukina, DRE #DRE 01949291, David Lyng Real Estate, Contact: 831-600-5581
Source
MLSlistings Inc.
Last checked Jul 17 2026 at 7:53 PM PDT
MLSlistings Inc.
Last checked Jul 17 2026 at 7:53 PM PDT
Bathroom Details
- Full Bathrooms: 3
- Half Bathroom: 1
Interior Features
- Inside
- In Utility Room
Kitchen
- Microwave
- Pantry
- Oven Range
- Exhaust Fan
- Hood Over Range
- Warming Drawer
- Oven - Gas
- Oven - Double
- Island With Sink
- Wine Refrigerator
- Refrigerator
- Skylight
Subdivision
- Pasatiempo Hoa
Lot Information
- Grade - Sloped Down
- Views
Property Features
- Fireplace: Living Room
- Fireplace: Gas Starter
- Fireplace: Dual See Thru
- Foundation: Concrete Perimeter
Heating and Cooling
- Central Forced Air
- None
Pool Information
- Community Facility
Homeowners Association Information
- Dues: $3354/ANNUALLY
Flooring
- Tile
- Wood
- Carpet
Exterior Features
- Roof: Composition
Utility Information
- Utilities: Water - Public, Public Utilities
- Sewer: Septic Engineered
School Information
- Elementary School: Brook Knoll Elementary
- Middle School: Scotts Valley Middle
- High School: Scotts Valley High
Garage
- Attached Garage
Stories
- 1
Living Area
- 3,185 sqft
Additional Information: Scotts Valley | 831-600-5581
Location
Estimated Monthly Mortgage Payment
*Based on Fixed Interest Rate withe a 30 year term, principal and interest only
Listing price
Down payment
%
Interest rate
%Mortgage calculator estimates are provided by David Lyng Real Estate and are intended for information use only. Your payments may be higher or lower and all loans are subject to credit approval.
Disclaimer: The data relating to real estate for sale on this website comes in part from the Broker Listing Exchange program of the MLSListings Inc.TM MLS system. Real estate listings held by brokerage firms other than the broker who owns this website are marked with the Internet Data Exchange icon and detailed information about them includes the names of the listing brokers and listing agents. Listing data updated every 30 minutes.
Properties with the icon(s) are courtesy of the MLSListings Inc.
Listing Data Copyright 2026 MLSListings Inc. All rights reserved. Information Deemed Reliable But Not Guaranteed.
Properties with the
 icon(s) are courtesy of the MLSListings Inc.
 Listing Data Copyright 2026 MLSListings Inc. All rights reserved. Information Deemed Reliable But Not Guaranteed.
